Save
Ask
Tour
Hide
Share
$549,950
40 Days On Site

5128 Linkside Drive
Las Vegas, NV 89130

For Sale|Single Family Residence|Active
3
Beds
2
Total Baths
2
Partial Baths
2,007
SqFt
$274
/SqFt
1990
Built
Subdivision:
Los Prados Phase 1
County:
Clark
Listing courtesy of The Baird Group, LLC (702) 592-9927
Call Now: 702-553-3109
Is this the listing for you? We can help make it yours.
702-553-3109
5128 Linkside Drive5128 Linkside Drive5128 Linkside Drive5128 Linkside Drive
Save
Ask
Tour
Hide
Share

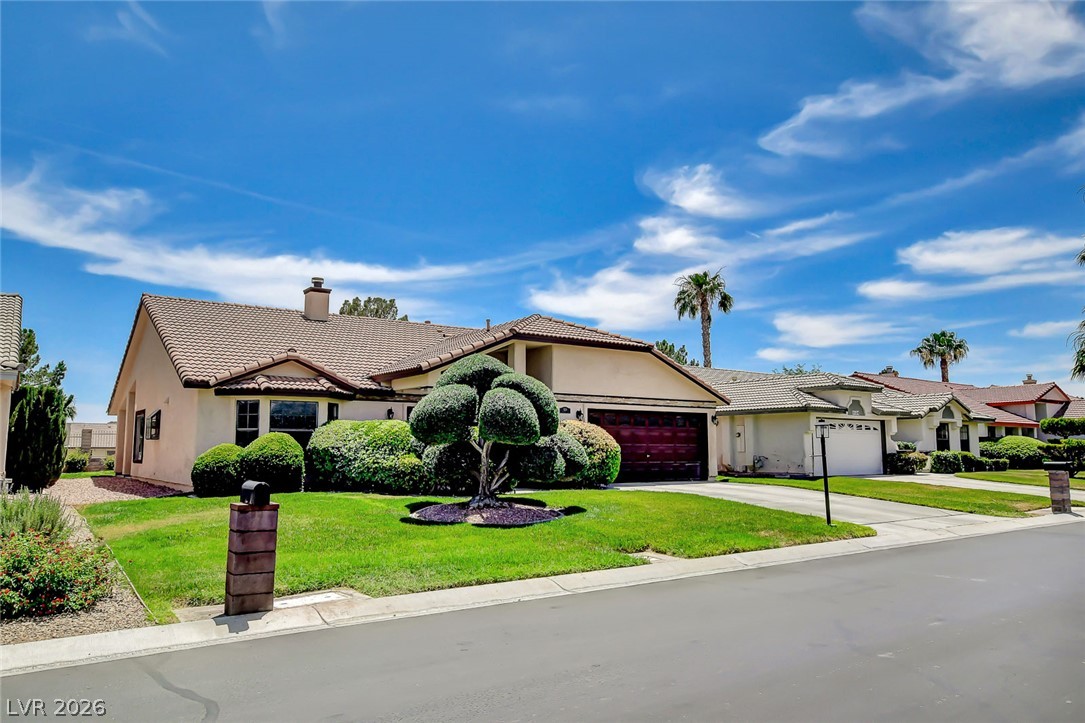
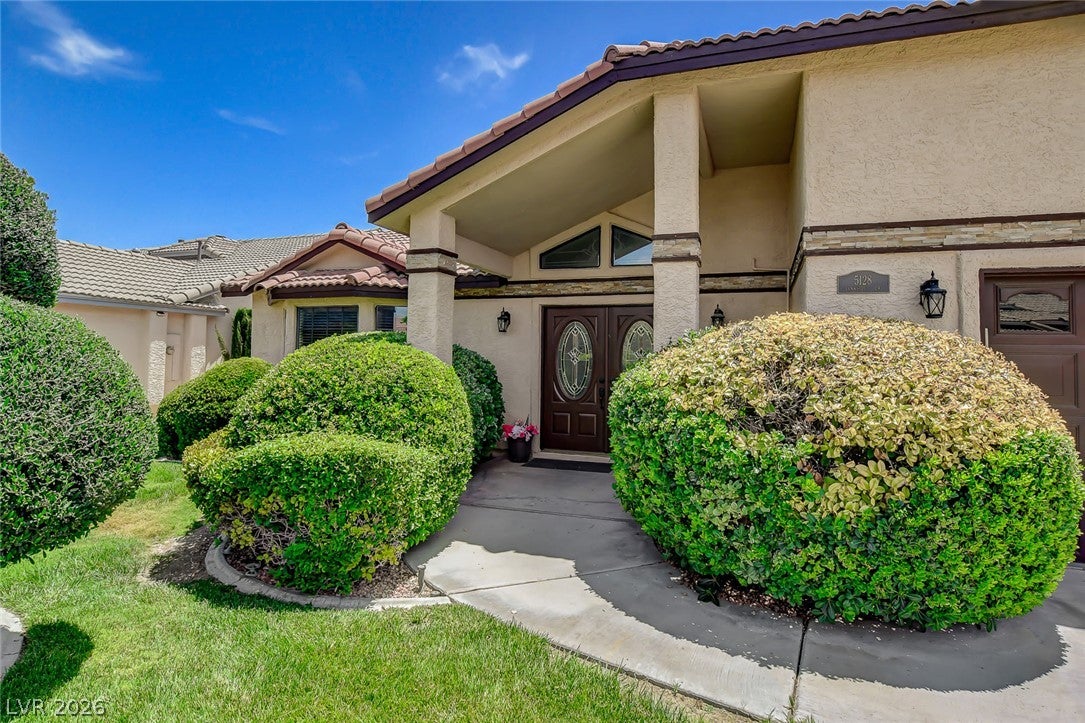
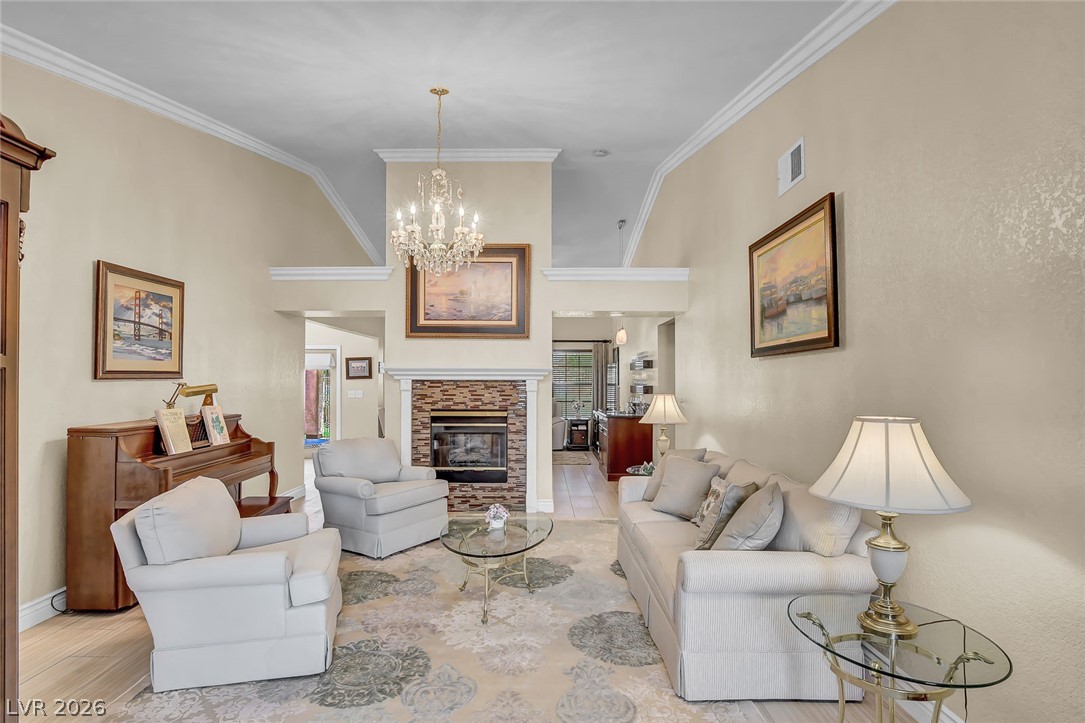
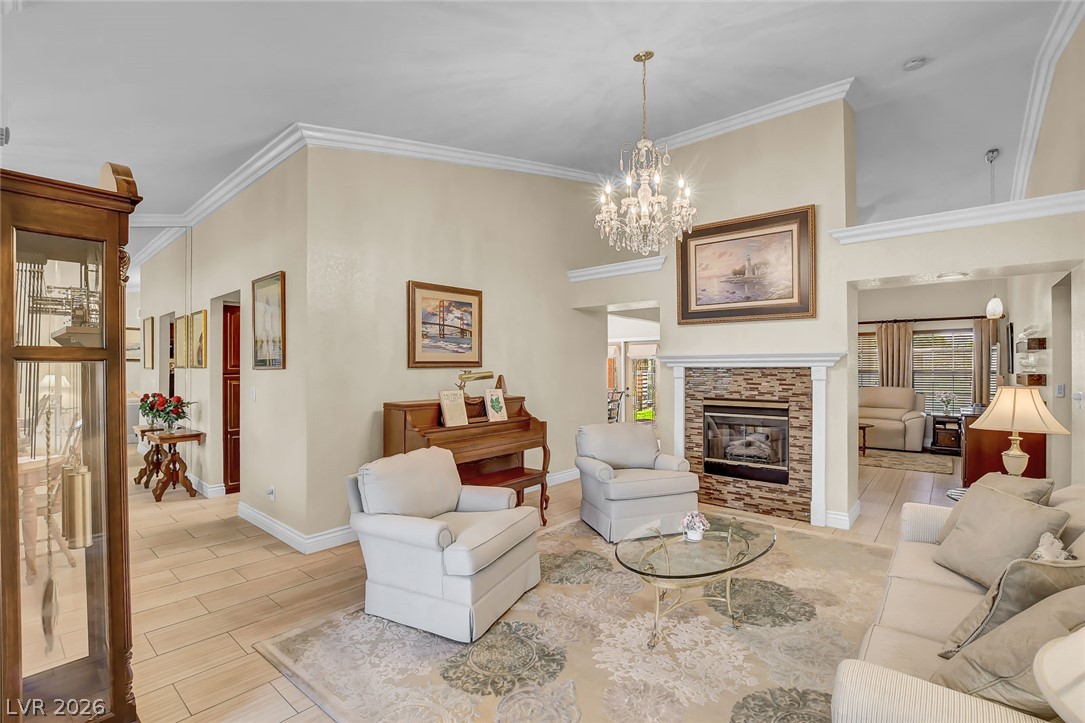
Wow! Like New And Totally Remodeled... Two Tone Paint; Vaulted Ceilings W/Crown Moulding; Formal Living Room W/Custom Two Way Fireplace Also Open To Family Room; Formal Dining Room W/Mirrored Wall Adding Open Feel; Lots Of Custom Cabinets In Kitchen W/Granite Counter-tops; Blt In Microwave; Fridge Stays; Small Breakfast Bar; Dining Nook W/Access To Back Yard; Two Tone Paint; Upgraded Tile Plank Ceramic Flooring Thru Out; Separate Family Room W/ Built In Bar Cabinet; Primary Suite Features Large Primary Bedroom W/Ceiling Fan; Walk In Closet; Access To Back Yard Patio; Primary Bath Features Dual Vanity & Custom Shower W/ Multiple Faucets & Wand; Nice Sized 2nd & 3rd Bedroom/Den Option; Large Laundry Room W/ Lot's Of Cabinet Storage; New Water Heater, Whole House Water Filtration System & Insulation. Large Covered Patio; Home Faces West For Afternoon Shade; Back Yard Is On The Golf Course..tee Block On 14th Hole . Located In Close Proximity To Club House & Pool; This Home Feels Hardly Lived In!

Save
Ask
Tour
Hide
Share
Listing Snapshot
Price 
$549,950
Days On Site 
40 Days
Bedrooms 
3
Inside Area (SqFt) 
2,007 sqft
Total Baths 
2
Full Baths 
N/A
Partial Baths 
2
Lot Size 
0.15 Acres
Year Built 
1990
MLS® Number 
2790547
Status 
Active
Property Tax 
$2,119
HOA/Condo/Coop Fees 
$220 monthly
Sq Ft Source 
N/A
Friends & Family
Recent Activity
2 weeks agoStatus changed to Active
2 weeks agoListing updated with changes from the MLS®
a month agoListing first seen on site
General Features
Acres 
0.15
Attached Garage 
Yes
Direction Faces 
West
Disclosures 
Covenants Restrictions Disclosure
Garage 
Yes
Garage Spaces 
2
Green Energy Efficient 
Windows
Parking 
AttachedGarageGarage Door OpenerInside EntrancePrivateStorage
Property Sub Type 
Single Family Residence
Security 
Gated Community
Sewer 
Public Sewer
SqFt Total 
2007
Style 
OneStory
Utilities 
Cable AvailableUnderground Utilities
Water Source 
Public
Zoning 
Single Family
Interior Features
Appliances 
DryerDishwasherDisposalGas RangeGas Water HeaterMicrowaveRefrigeratorWater Softener OwnedWater HeaterWater PurifierWasher
Cooling 
Ceiling Fan(s)Central AirElectric
Fireplace 
Yes
Fireplace Features 
Family RoomGasLiving Room
Fireplaces 
1
Flooring 
Ceramic TileTile
Heating 
Natural GasCentral
Interior 
Ceiling Fan(s)Master Downstairs
Laundry Features 
Electric Dryer HookupGas Dryer HookupMain LevelLaundry Room
Window Features 
Window CoveringsBlindsDouble Pane WindowsDrapes
Bedroom 2 
Dimensions - 12x11Description - Ceiling Fan,Ceiling Light,Closet
Bedroom 3 
Dimensions - 11x10Description - Ceiling Fan
Dining Room 
Dimensions - 13x11Description - Formal Dining Room
Family Room 
Dimensions - 17x14Description - Ceiling Fan,Separate Family Room,Vaulted Ceiling
Kitchen 
Description - Breakfast Bar/Counter,Breakfast Nook/Eating Area,Custom Cabinets,Pantry,Tile Flooring,Vaulted Ceiling
Living Room 
Dimensions - 16x14Description - Formal,Front
PrimaryBathroom 
Description - Double Sink,Separate Shower
PrimaryBedroom 
Dimensions - 19x13Description - Ceiling Fan,Ceiling Light,Walk-In Closet(s)
Save
Ask
Tour
Hide
Share
Exterior Features
Construction Details 
FrameStucco
Exterior 
Private Yard
Fencing 
BlockBack YardWrought Iron
Frontage 
Golf Course
Lot Features 
Back YardFront YardLandscapedOn Golf Course
Patio And Porch 
PatioCovered
Pool Features 
Community
Roof 
Tile
View 
Golf Course
Waterview 
Golf Course
Windows/Doors 
Window CoveringsBlindsDouble Pane WindowsDrapes
Community Features
Association Amenities 
ClubhouseGolf CourseGatedParkPoolSecurity
Association Dues 
220
Community Features 
PoolGated
Financing Terms Available 
CashFHAVA Loan
HOA Fee Frequency 
Monthly
Horse Property 
None
Schools
School District
Unknown
Elementary School
May, Ernest,May, Ernest
Middle School
Swainston Theron
High School
Shadow Ridge
Listing courtesy of The Baird Group, LLC (702) 592-9927


Listing information is provided by Participants of the Greater Las Vegas Association of Realtors. IDX information is provided exclusively for personal, non-commercial use, and may not be used for any purpose other than to identify prospective properties consumers may be interested in purchasing. Information is deemed reliable but not guaranteed. Copyright 2026, Greater Las Vegas Association of Realtors.
Last checked: 2026-07-21 03:03 PM UTC

Neighborhood & Commute
Source: Walkscore
Save
Ask
Tour
Hide
Share